01
Set the panel basics
Name the project, choose 1 or 3 phases, set the incoming current, enclosure width and voltage standard.
Voltcraft turns rooms and electrical loads into a calculated panel, a wiring view, an editable layout and an interactive 3D model. This guide shows what to do, what every result means and what Pro unlocks.
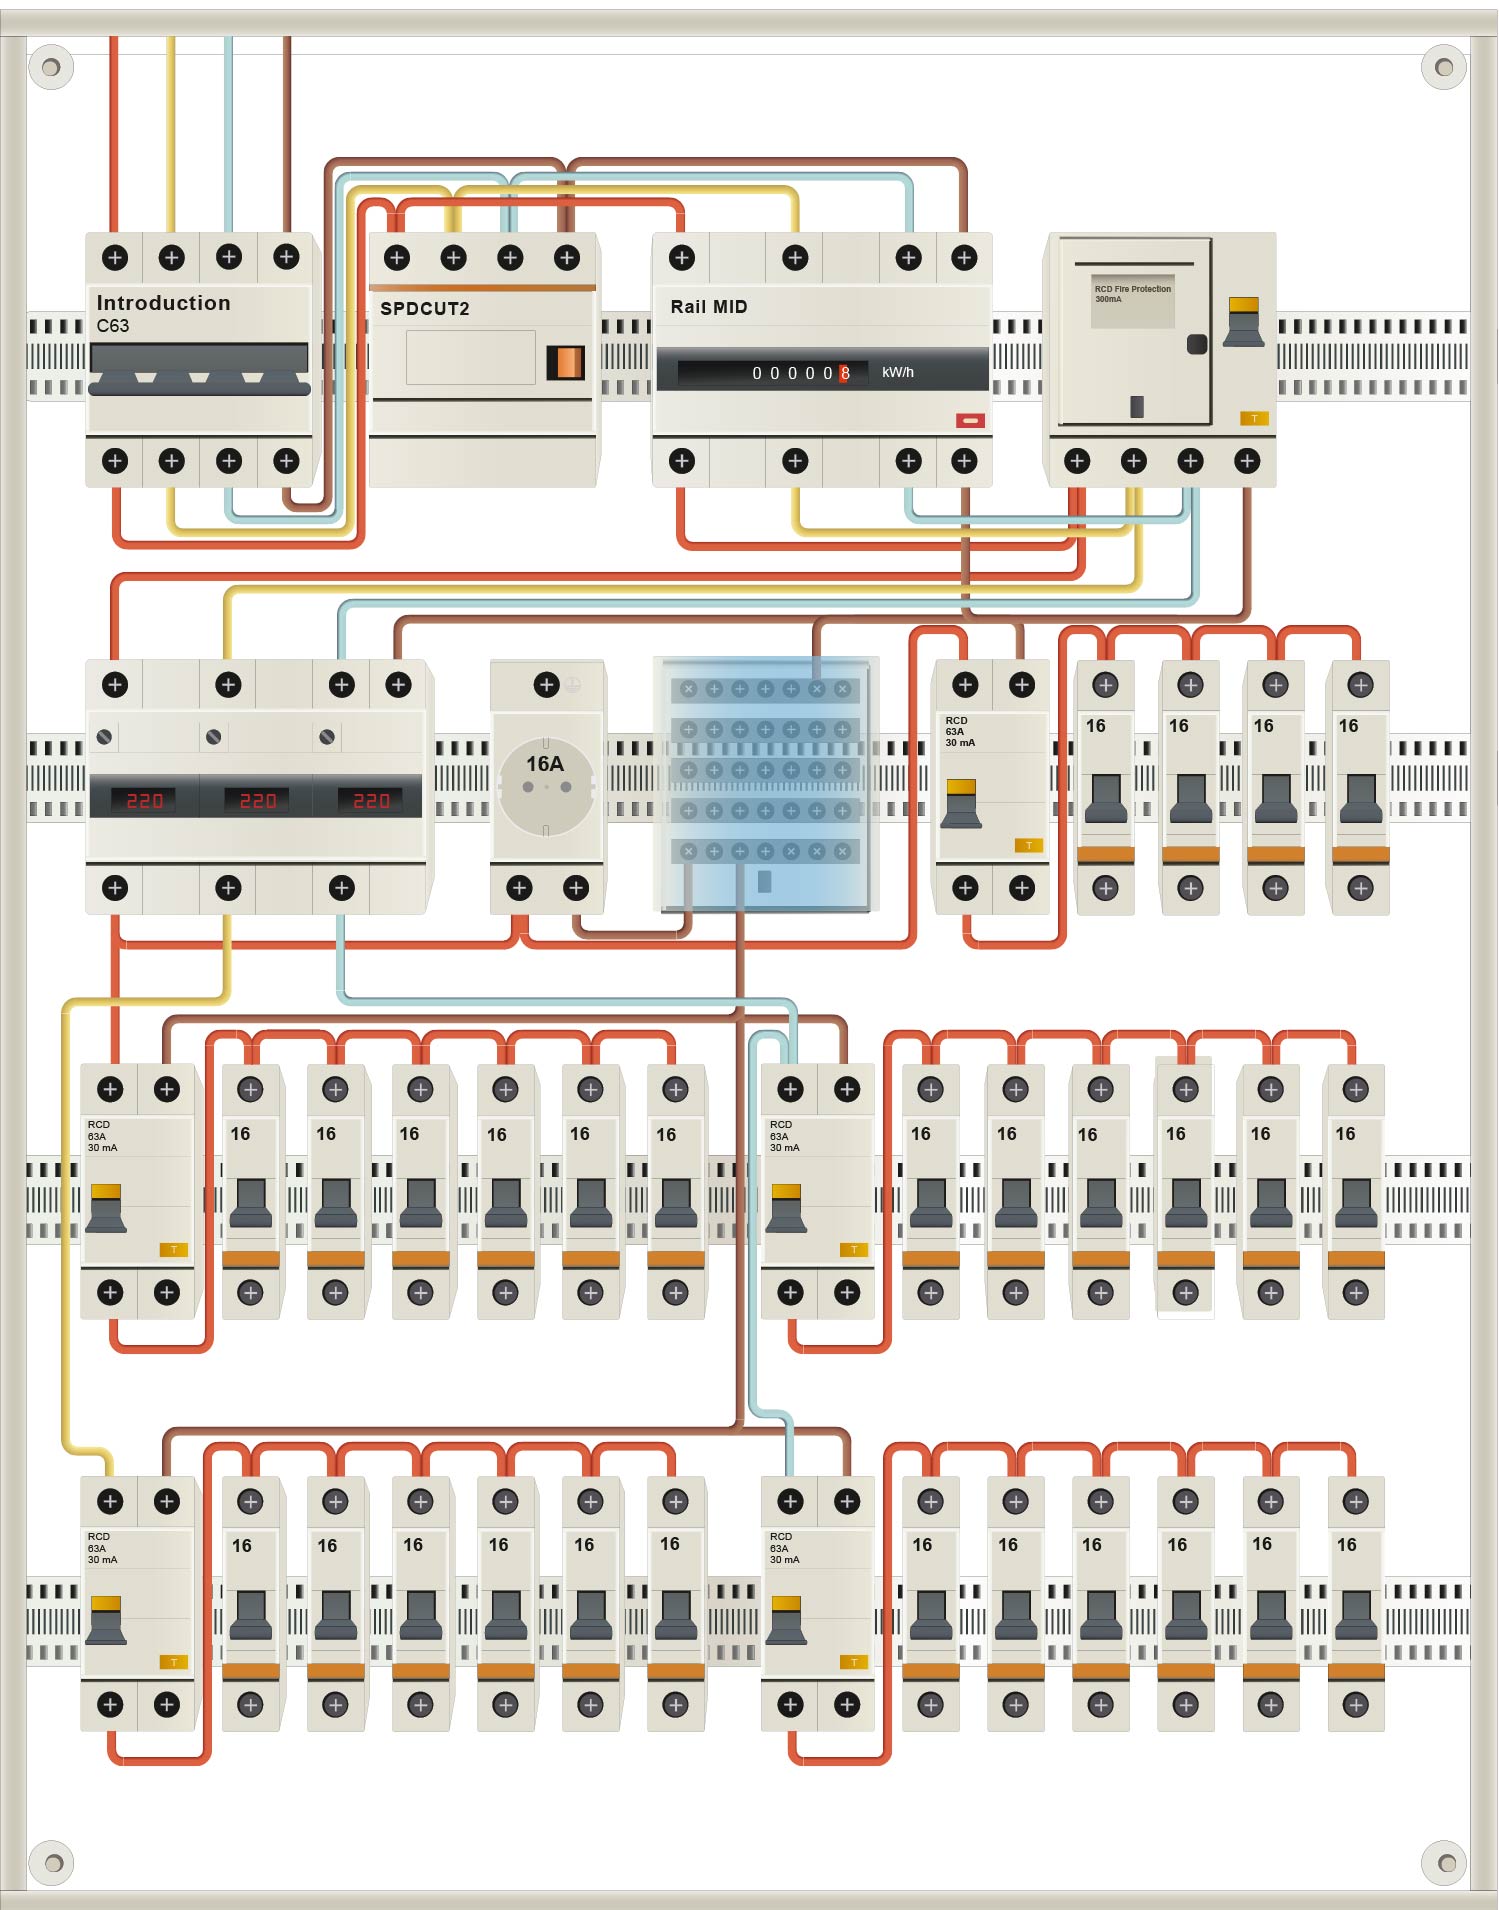
Calculated 2D panel
Protection groups, DIN layout and cable routes remain readable as one system.
The basic workflow
You can test one 1-phase panel as a guest. Register before starting important work so your project is stored in your account.
Name the project, choose 1 or 3 phases, set the incoming current, enclosure width and voltage standard.
Create floors and rooms, then add sockets, lighting, appliances and other consumers. Adjust watts, circuit breaker rating and RCD sensitivity when needed.
Select the devices you want in the panel and choose Realistic, Maximum safety or Economy calculation.
Save the project to generate the panel. Review component placement, protective groups, wiring and estimated market prices.
Configurator + AI
Build floors, rooms and individual loads manually, or ask the AI configurator to prepare or change them. AI suggestions update the local draft first, so you can review every value before saving.
AI configurator
Draft changes remain reviewable
Your result
Open the result in 2D, inspect prices, edit the physical layout and continue in 3D. The saved schema is shared between these views.
Turn the generated result into the panel you intend to assemble. Connections understand component terminals, while validation catches placement and wiring conflicts.
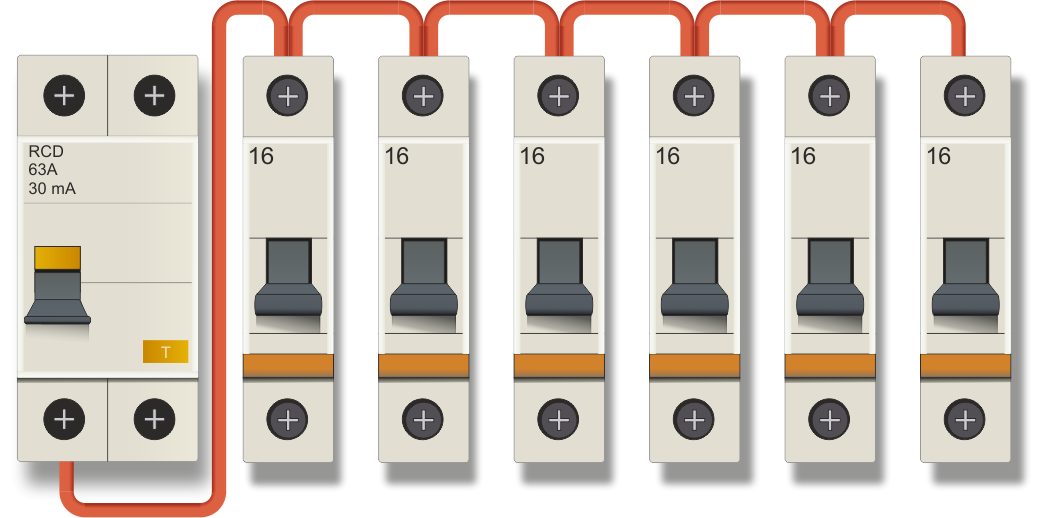
Inspect the enclosure from the front, top or perspective view. Use assembly steps, fit the panel to screen and see the same saved components and wires in depth.
The Pro button for schematic and documentation generation is already visible. It is clearly marked “Coming soon” until the export is implemented. The current 2D result can be printed or saved as PDF.
WebXR · Pro
VR/MR is built for reviewing scale, placement and assembly in a way a flat drawing cannot provide. It works through WebXR on supported devices and remains linked to the same project schema.
Availability depends on WebXR support in the browser and headset. Desktop 3D remains available without a headset.
Access and subscription
Start without registration, keep working with a Free account, and upgrade when you need advanced calculation or immersive review.
No account
Try the complete calculation flow before registering.
Free account
Save work and use the core design workspace.
€19 / 2 months
Advanced calculation, immersive review and a higher AI allowance.
Try the guest calculation, inspect the result, then create an account before building anything you want to keep.